
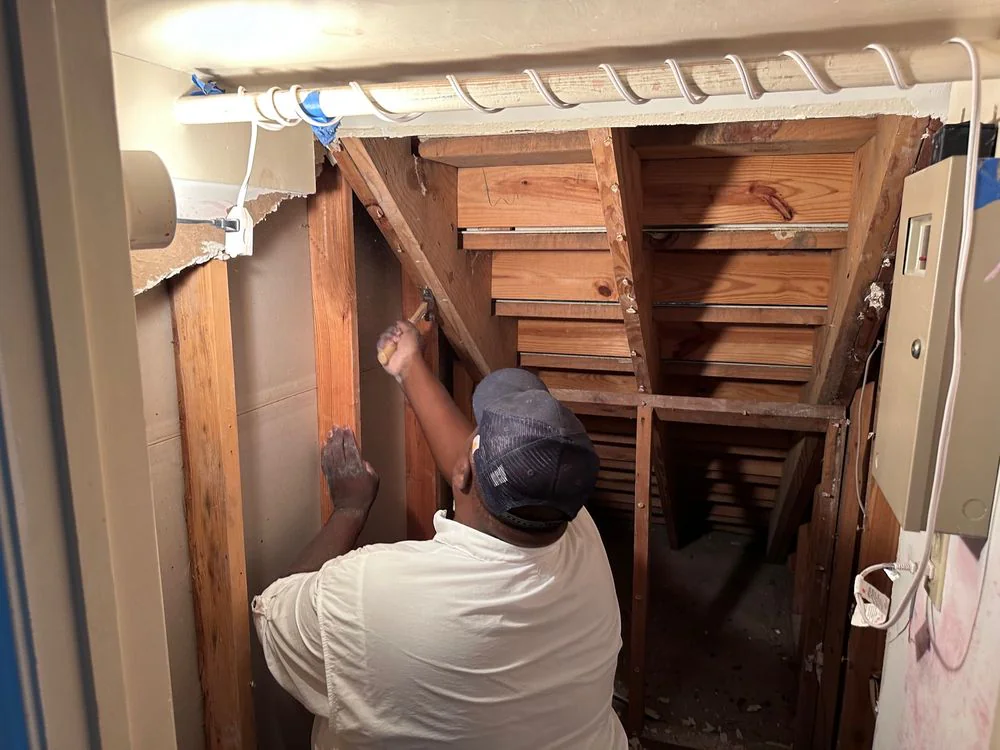

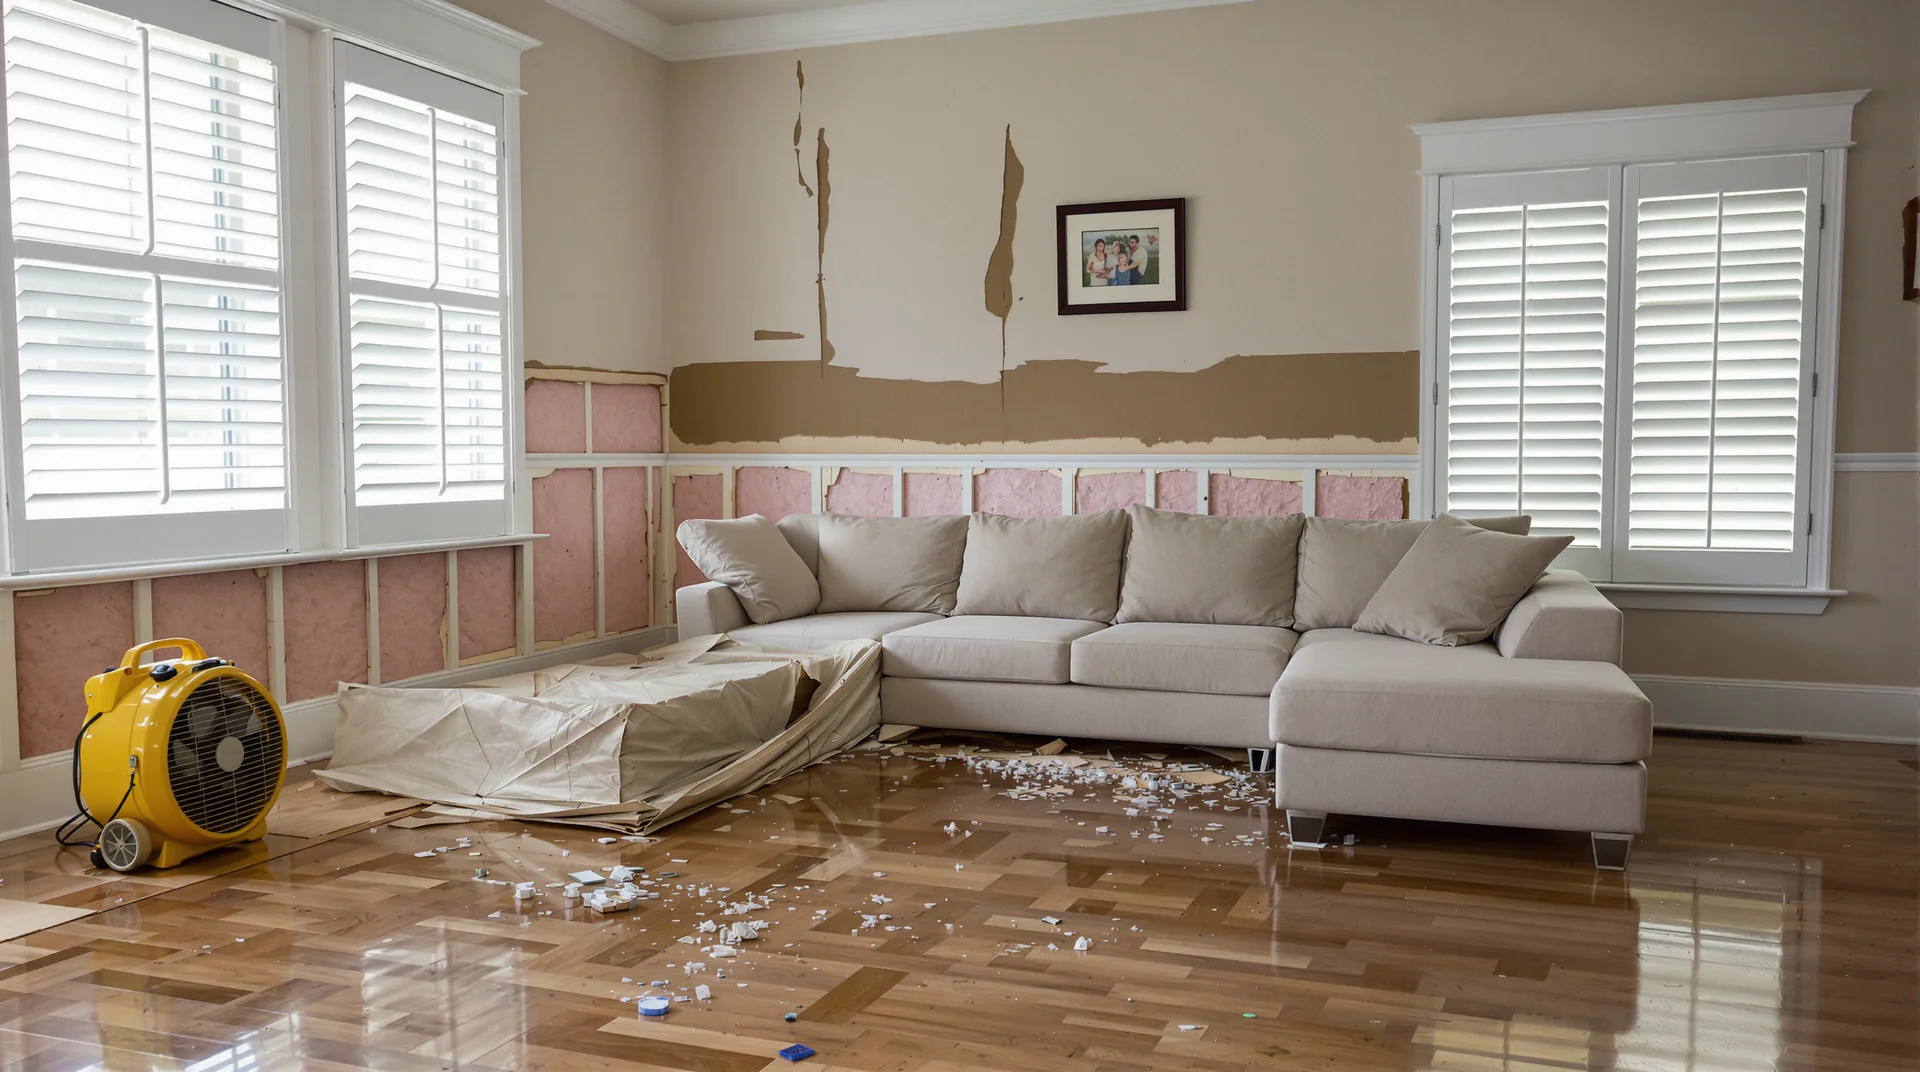
After dry-out comes the rebuild — replacing the drywall, flooring, cabinetry, and trim that couldn’t be saved. We don’t disappear once the dehumidifiers come off the floor. The same crew that documented the loss and ran the dry-out stays on the job through finish carpentry and final walkthrough, because the homeowner who hires us to mitigate the damage shouldn’t have to go shopping for a second general contractor to put the house back together. Material selection happens at our partner showroom, where you pick flooring, paint, cabinet finishes, and fixtures in person rather than off a phone screen.
The insurance-backed rebuild works one way: we match your Xactimate scope line for line, source materials at the allowance grade the carrier approved, and let you upgrade where you want to (you pay the difference, we document the change order so the claim closes clean). One project manager owns the file from dry-out through final walkthrough — the same person who answered the phone the night the water came in is the person who walks the finished room with you at the end.
Why the same crew doing demo and rebuild matters
The standard industry pattern is that a mitigation company dries your house, takes its check, and leaves. You then find a separate contractor to put it back. That handoff is where most restoration horror stories start.
The rebuild crew was not there for the demolition, so it does not know what was behind the wall, what was removed and why, or what the moisture readings looked like. Scope gets re-litigated with the carrier from scratch. Nobody owns the outcome end to end, and the homeowner becomes the general contractor by default at the worst possible moment.
We run both halves. The crew that opened the wall closes it, and the documentation from mitigation carries straight into the rebuild scope rather than being reconstructed from memory.
What reconstruction actually covers
Drywall hang, tape, float, and texture to match. Trim and baseboard. Paint. Flooring, including tile, hardwood, LVP, and carpet. Cabinetry and countertops where they were removed. Insulation. In larger losses, framing and subfloor.
Matching existing finishes is usually the hard part, especially with discontinued flooring and older texture patterns, and it is worth raising with your adjuster early because line-item scope for matching is negotiable.
Timeline and permits
Reconstruction runs after drying is verified complete, not alongside it. Closing a wall over material that has not hit its dry standard is how a clean water loss becomes a bigger problem six weeks later.
Scope has to be approved by your carrier before work starts, and larger rebuilds require permits from the relevant jurisdiction, which we handle. See insurance claims for how the approval sequence usually runs.
Where we work
Dispatched from our Katy staging area across Katy, Fulshear, Cinco Ranch, Richmond, Sugar Land, Cypress, and Houston.